Back to Projects

Architecture Floor Plans

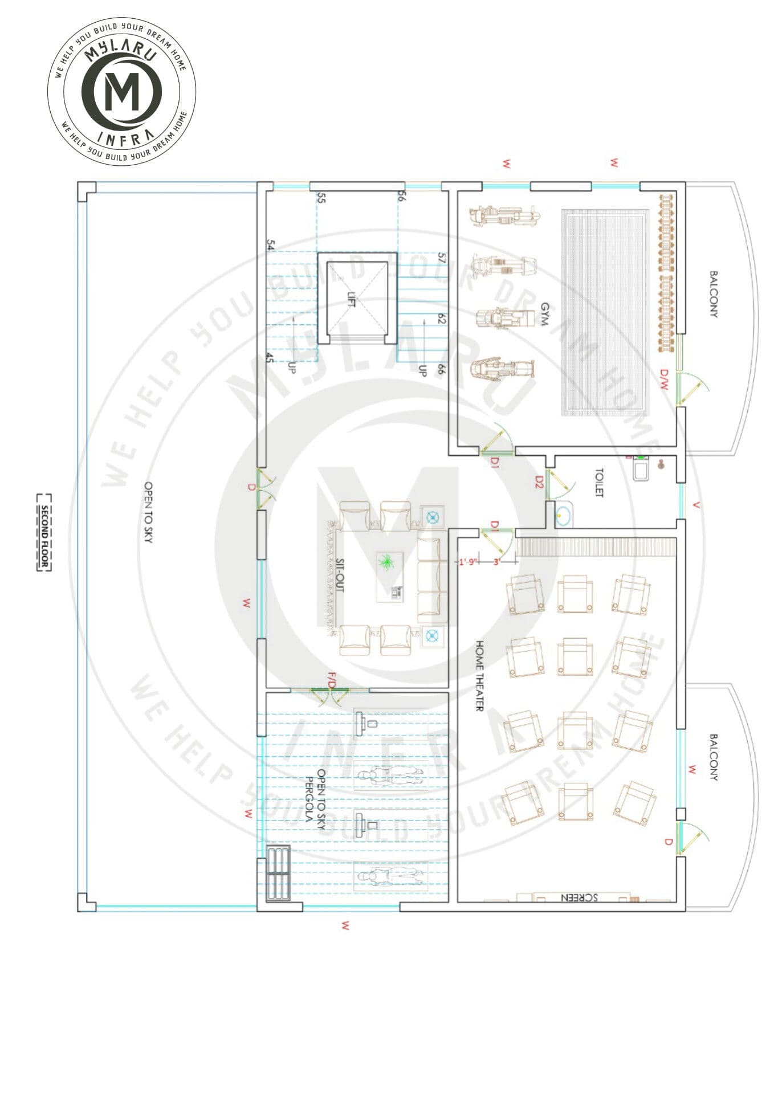
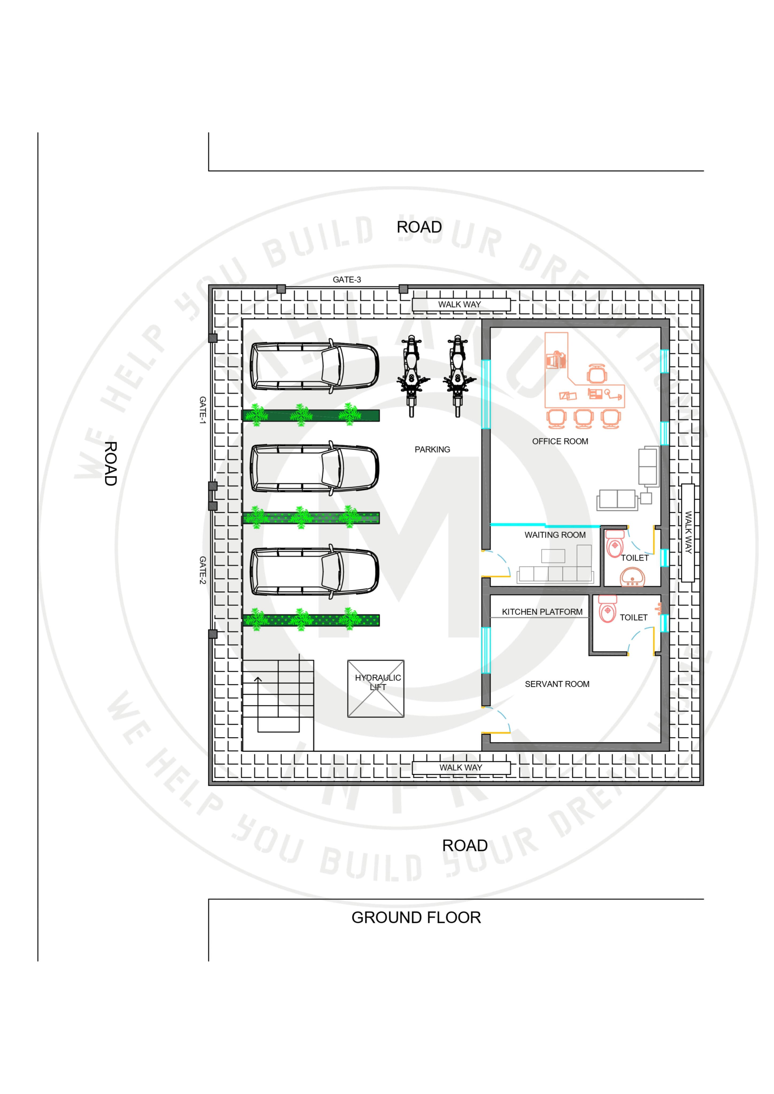
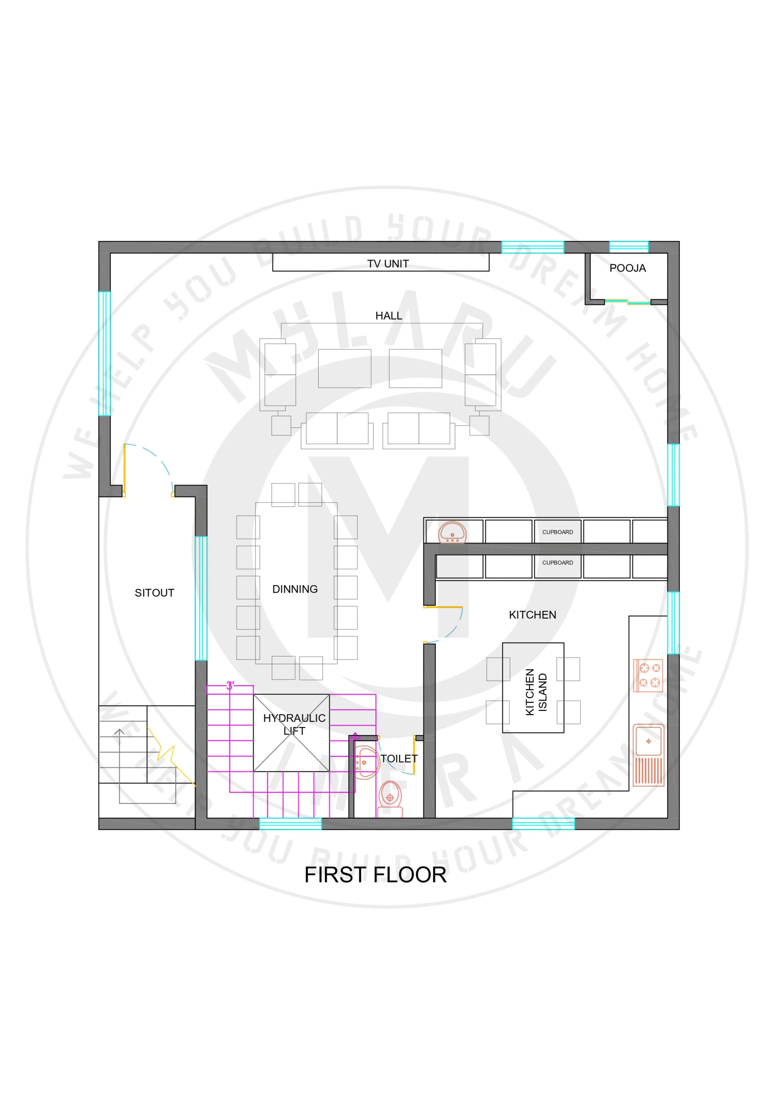
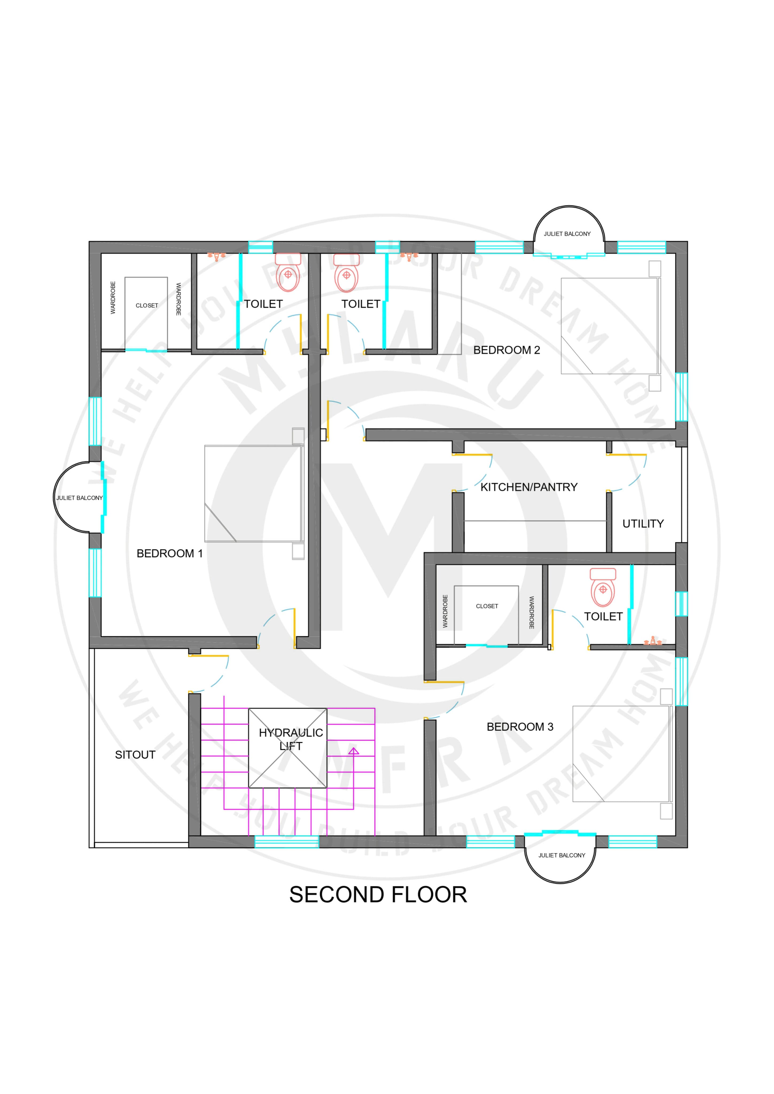
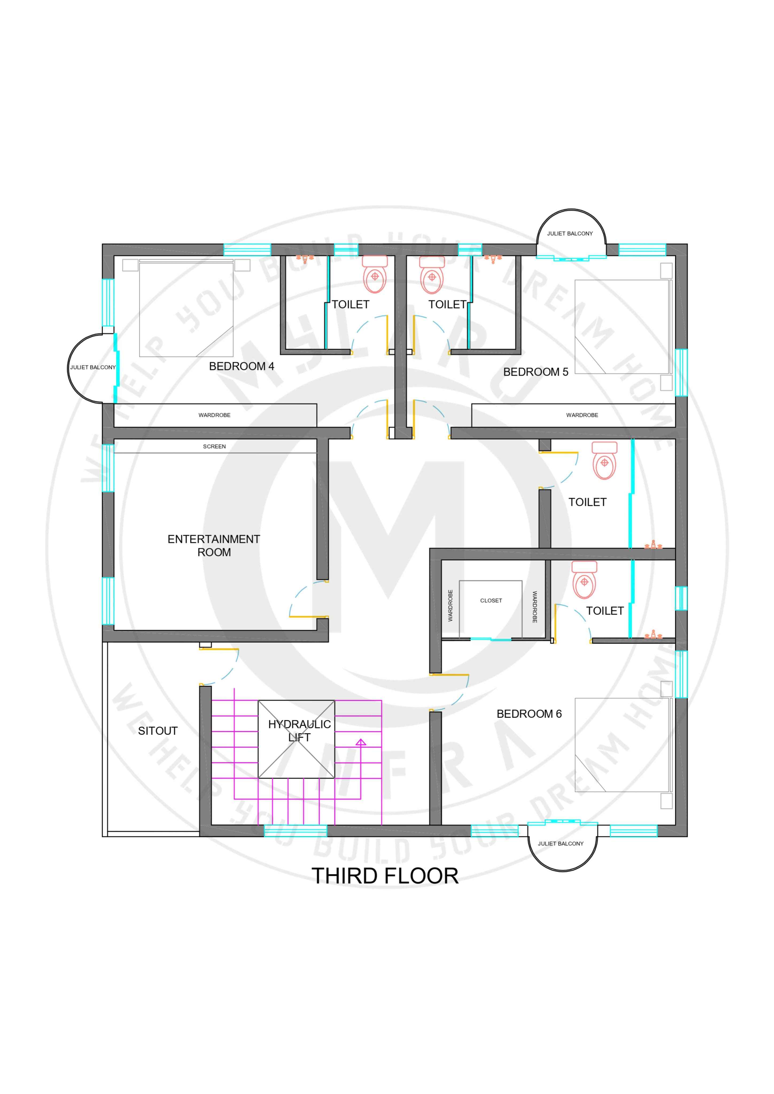
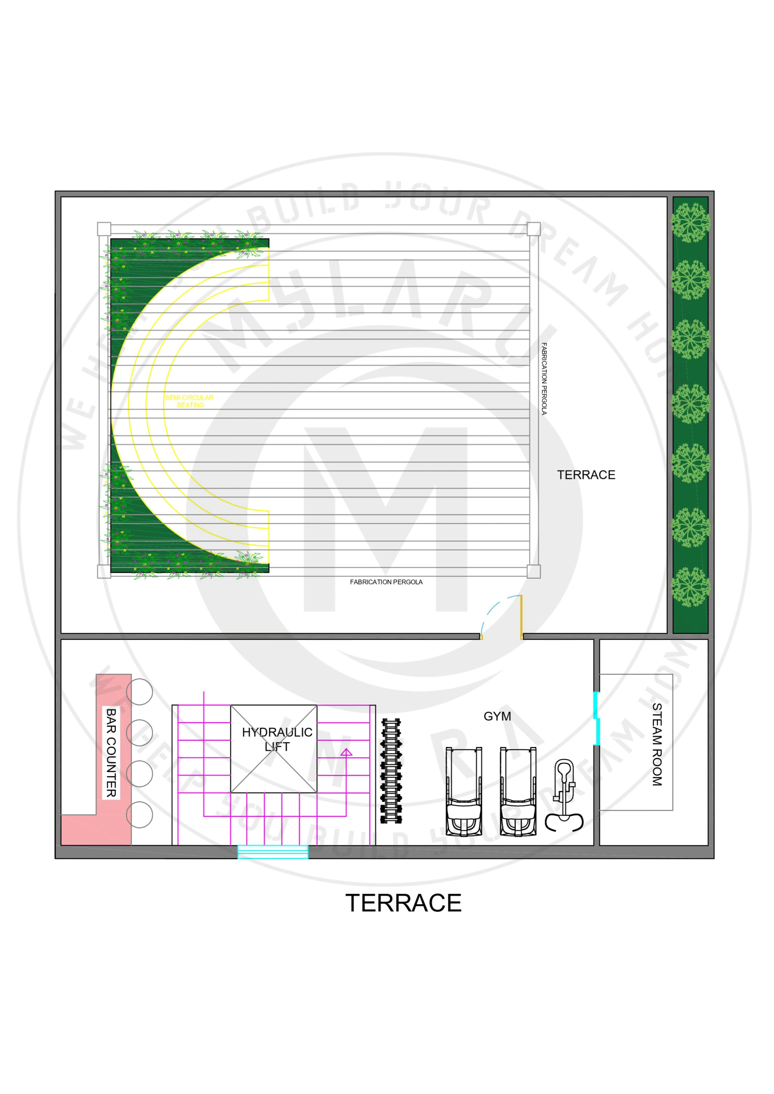
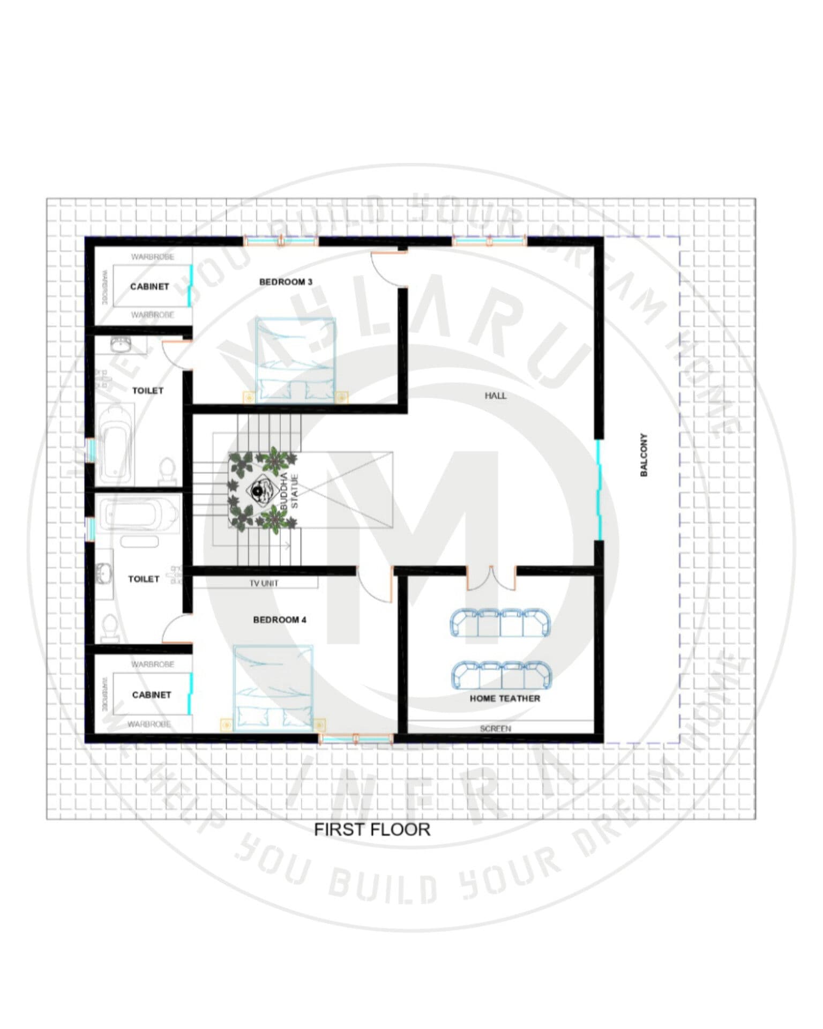
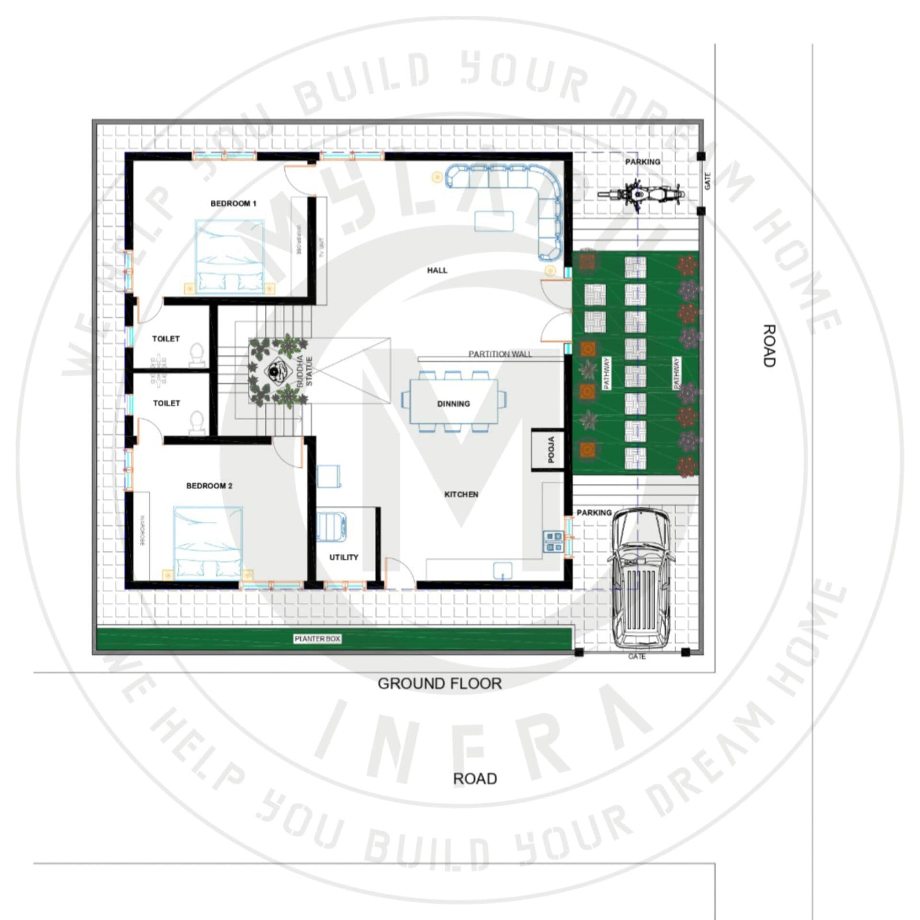
Architectural floor plans are scaled diagrams that provide a bird's-eye view of a building or a specific floor level. They are fundamental tools in architecture and building engineering, illustrating the relationships between rooms, spaces, circulation paths, walls, doors, windows, and other physical features. These plans often include dimensions, notations for construction materials and finishes, and the placement of fixtures and appliances. Essentially, a floor plan serves as a blueprint for how a space is organized and functions, crucial for design development, construction, and understanding the layout of a building.
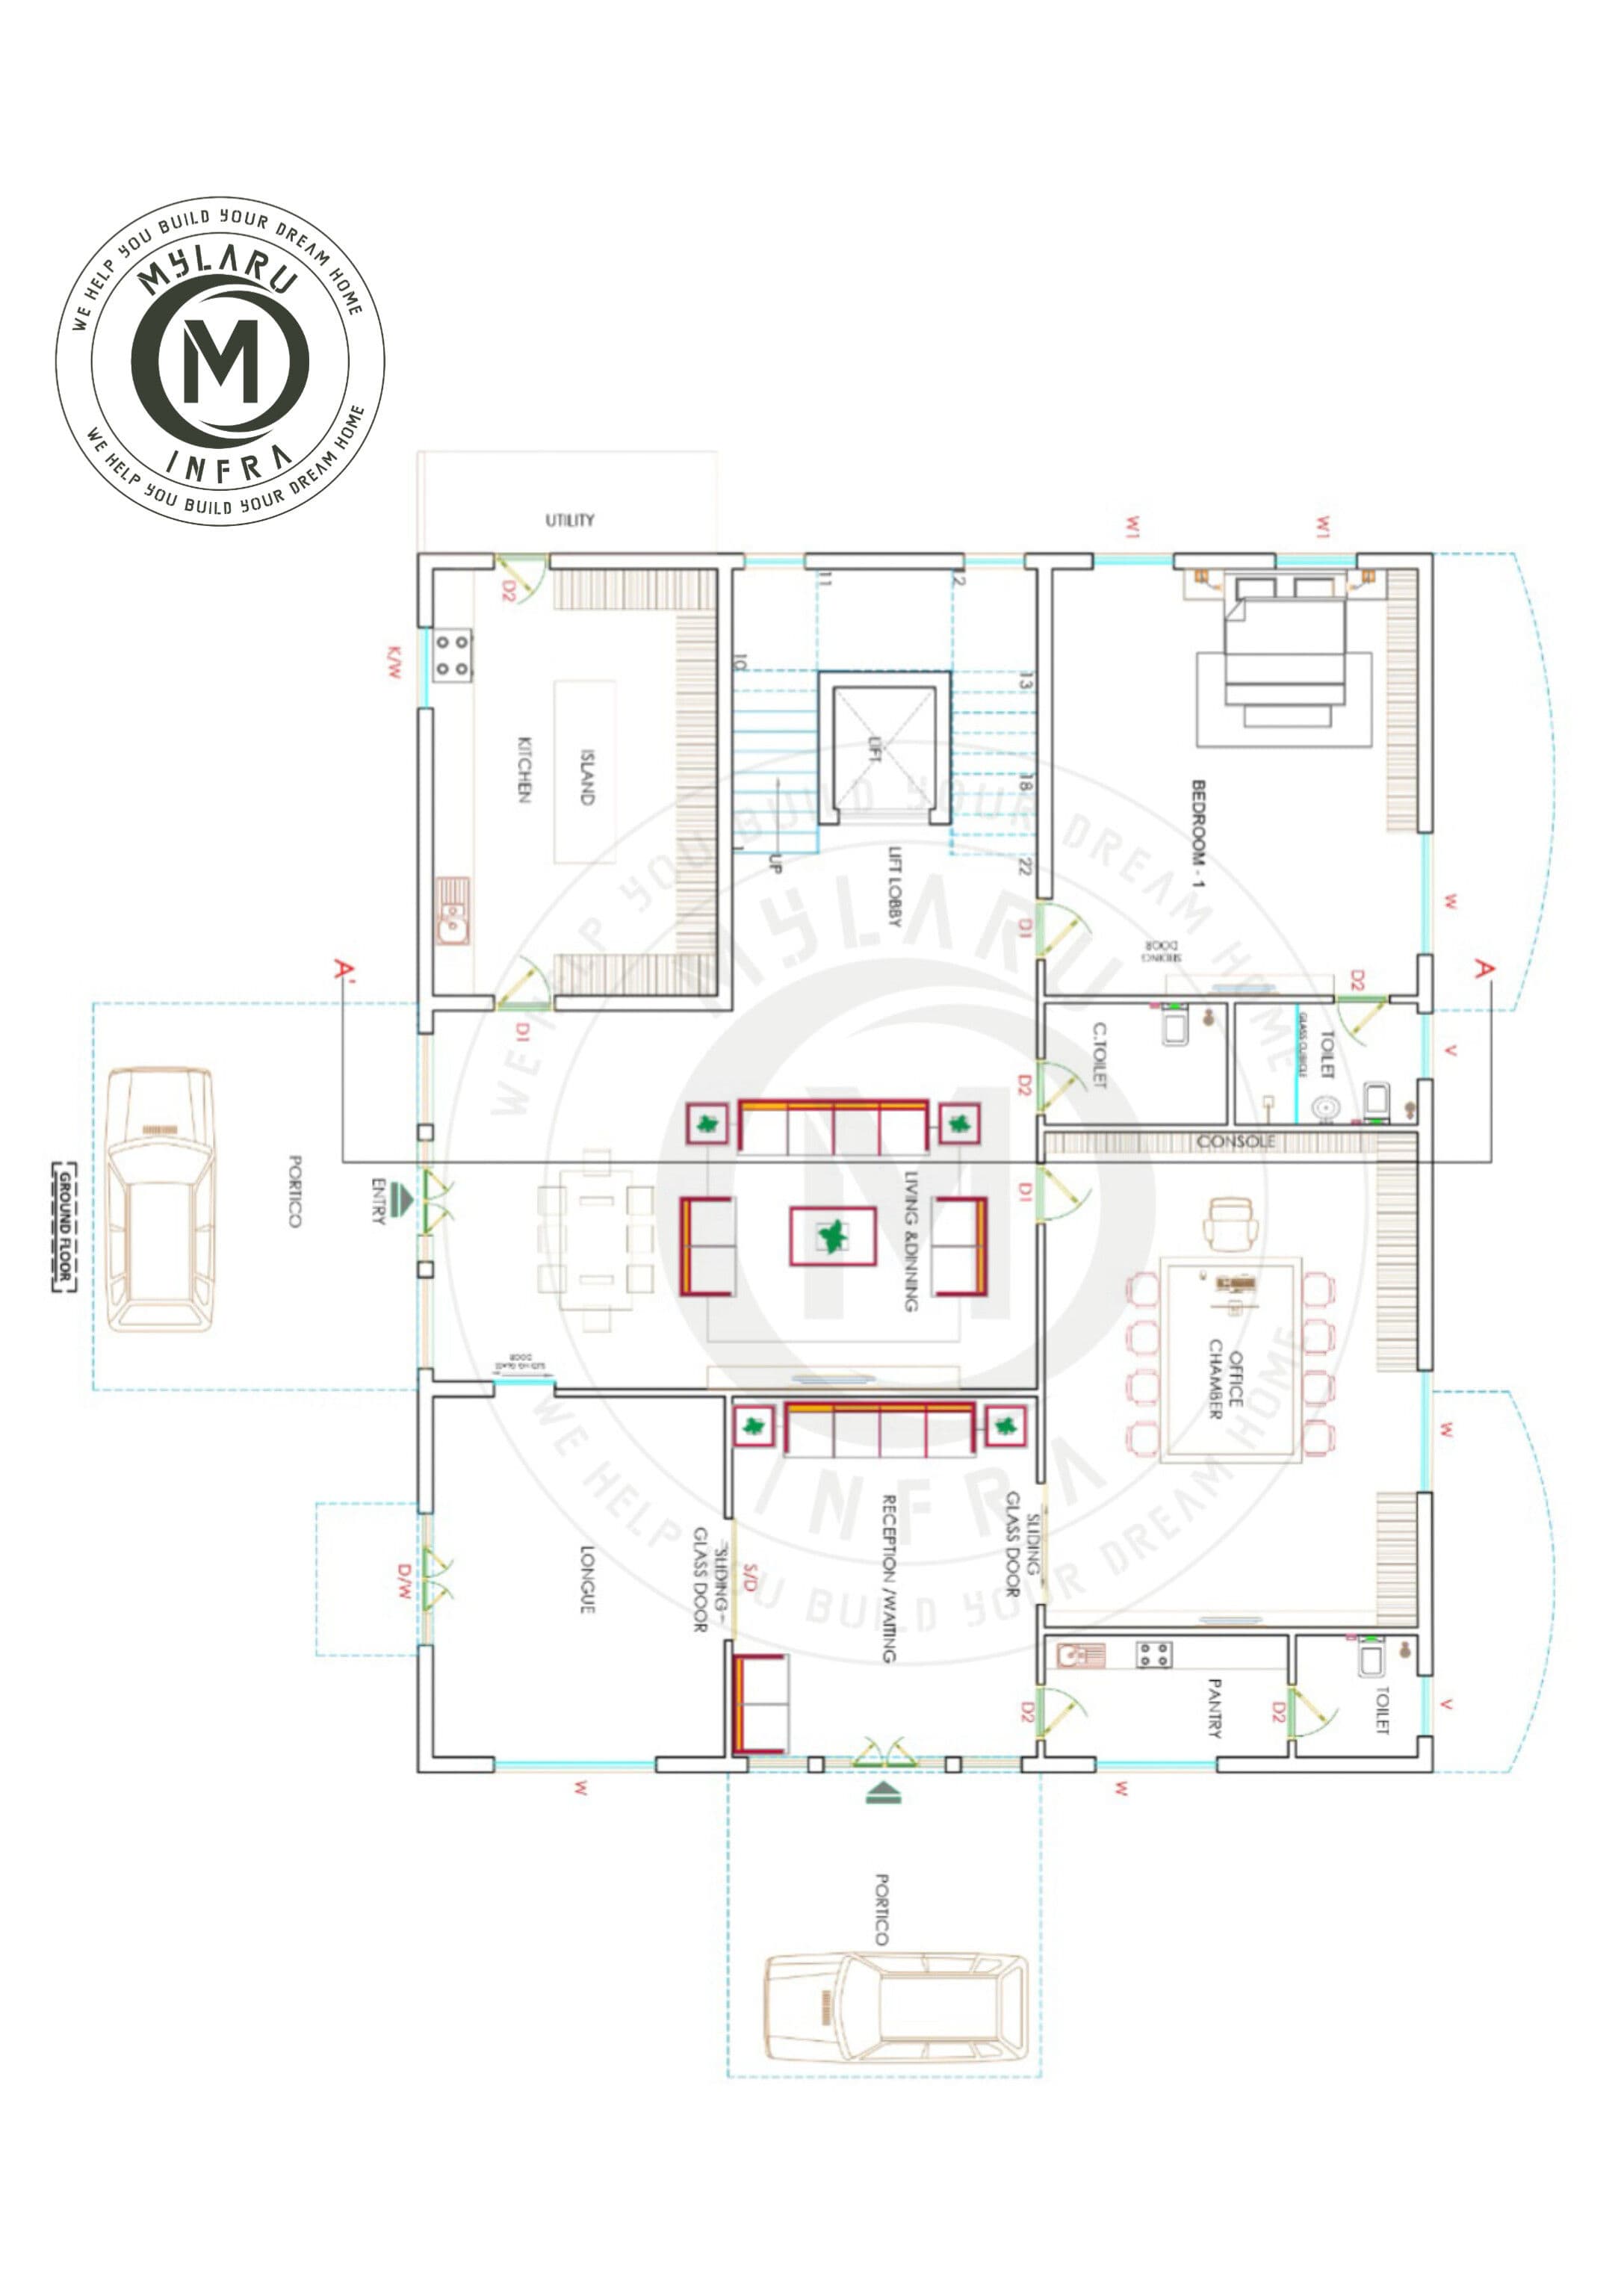
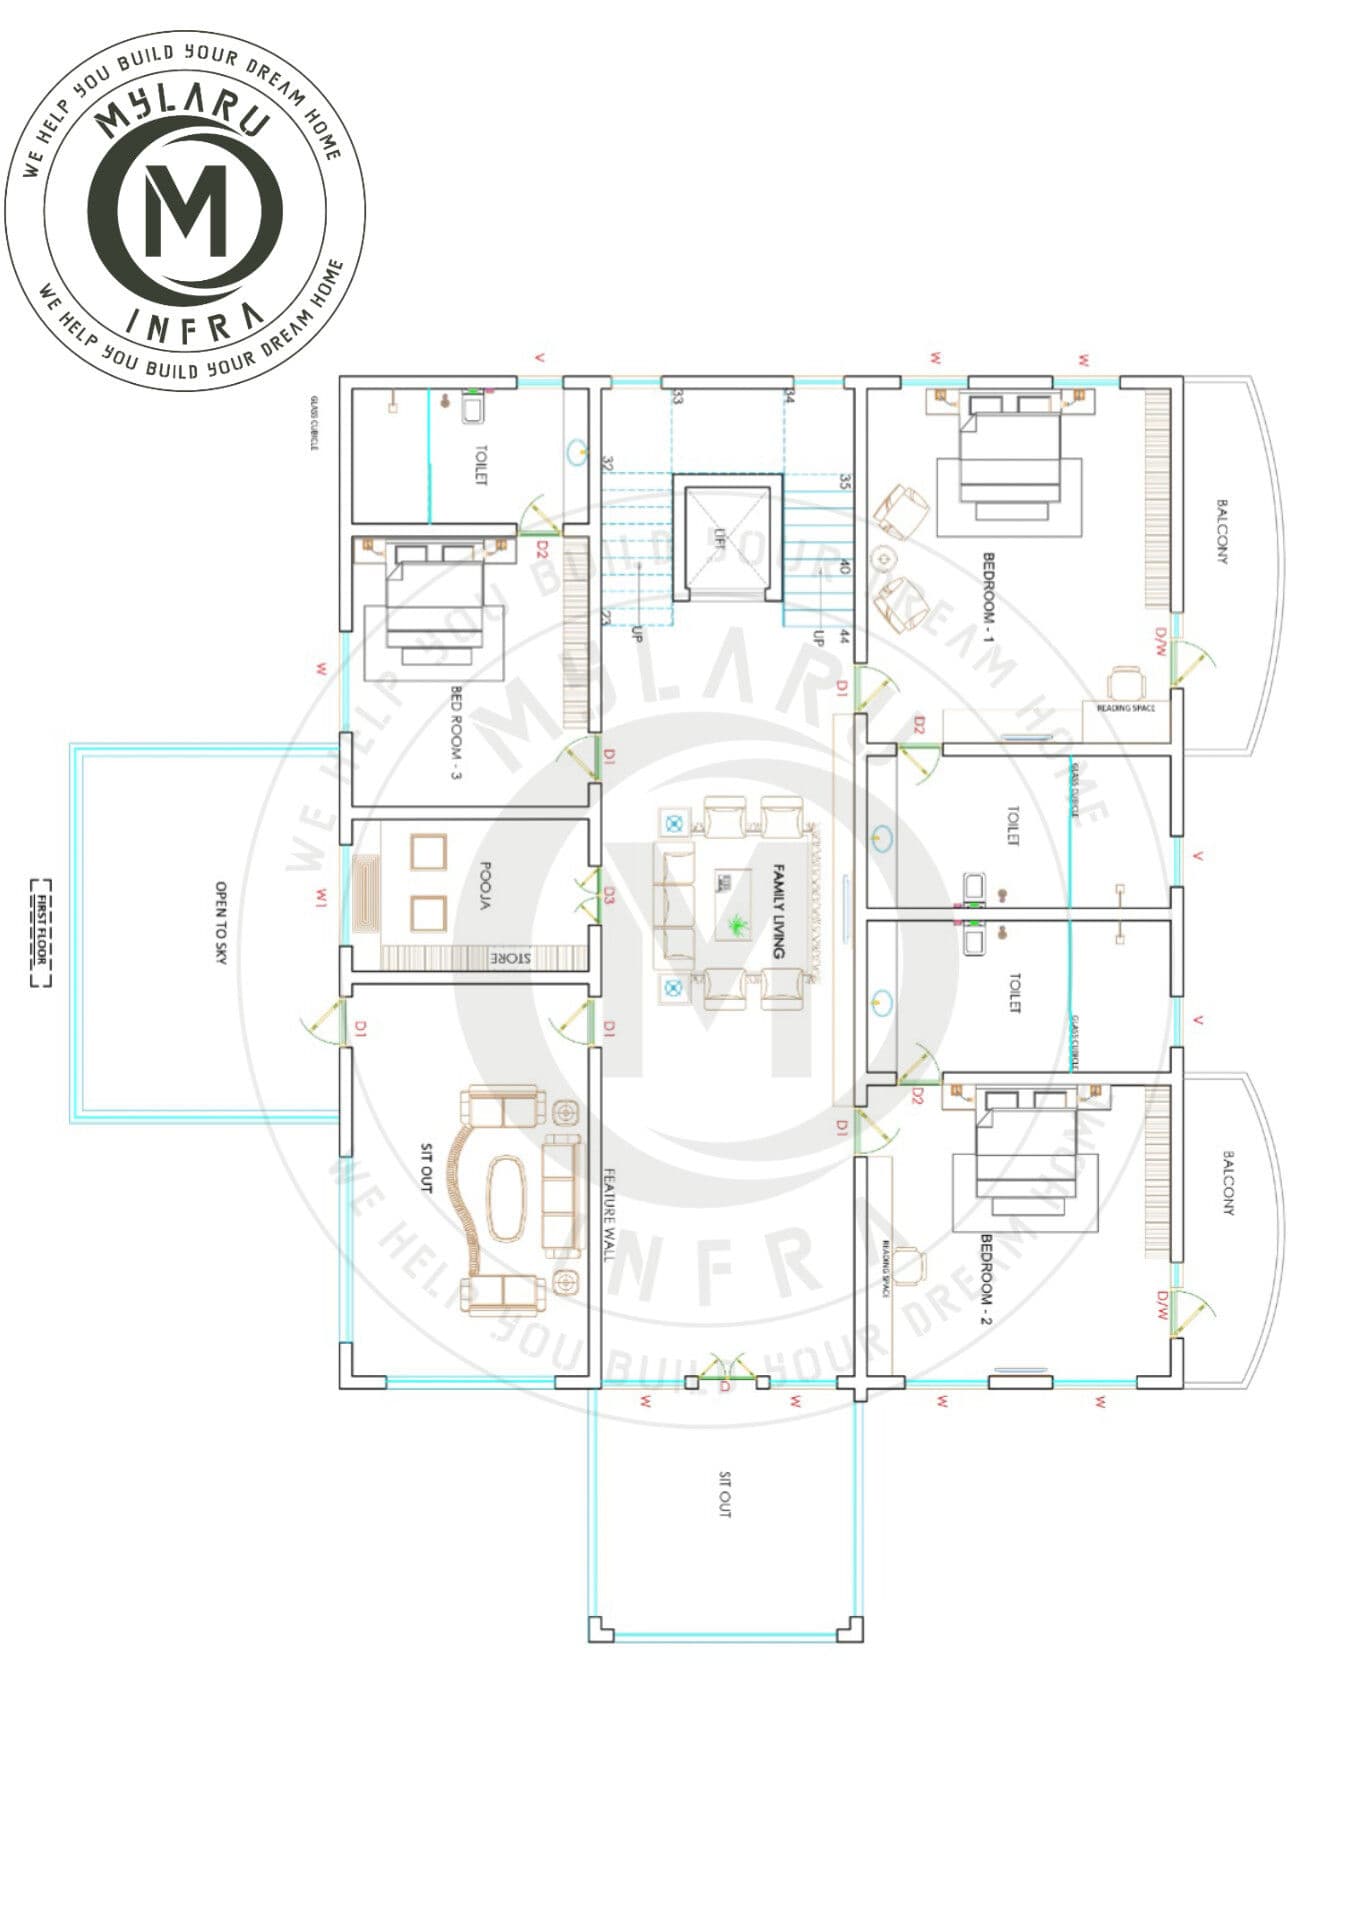
Architecture Floor Plans - Image 1
Architecture Floor Plans - Image 2
Architecture Floor Plans - Image 3
Architecture Floor Plans - Image 4
Architecture Floor Plans - Image 5
Architecture Floor Plans - Image 6
Architecture Floor Plans - Image 7
Architecture Floor Plans - Image 8
Architecture Floor Plans - Image 9
Architecture Floor Plans - Image 10
Mylaru Infra
Mylaru Infra

Mylaru Infra is a trusted name in construction and design, offering innovative solutions in residential, commercial, and industrial projects. Building dreams into reality.

Contact Us

Head Office

O/no-C3, Sai Gold Plaza,

Yerraguntla bypass road,

Proddatur, AP - 516360, India

Our Branches

Hyderabad, Visakhapatnam, Proddatur, Mydukur, Kadapa

© 2026 Mylaru Infra. All rights reserved.

XThreads