Back to Projects
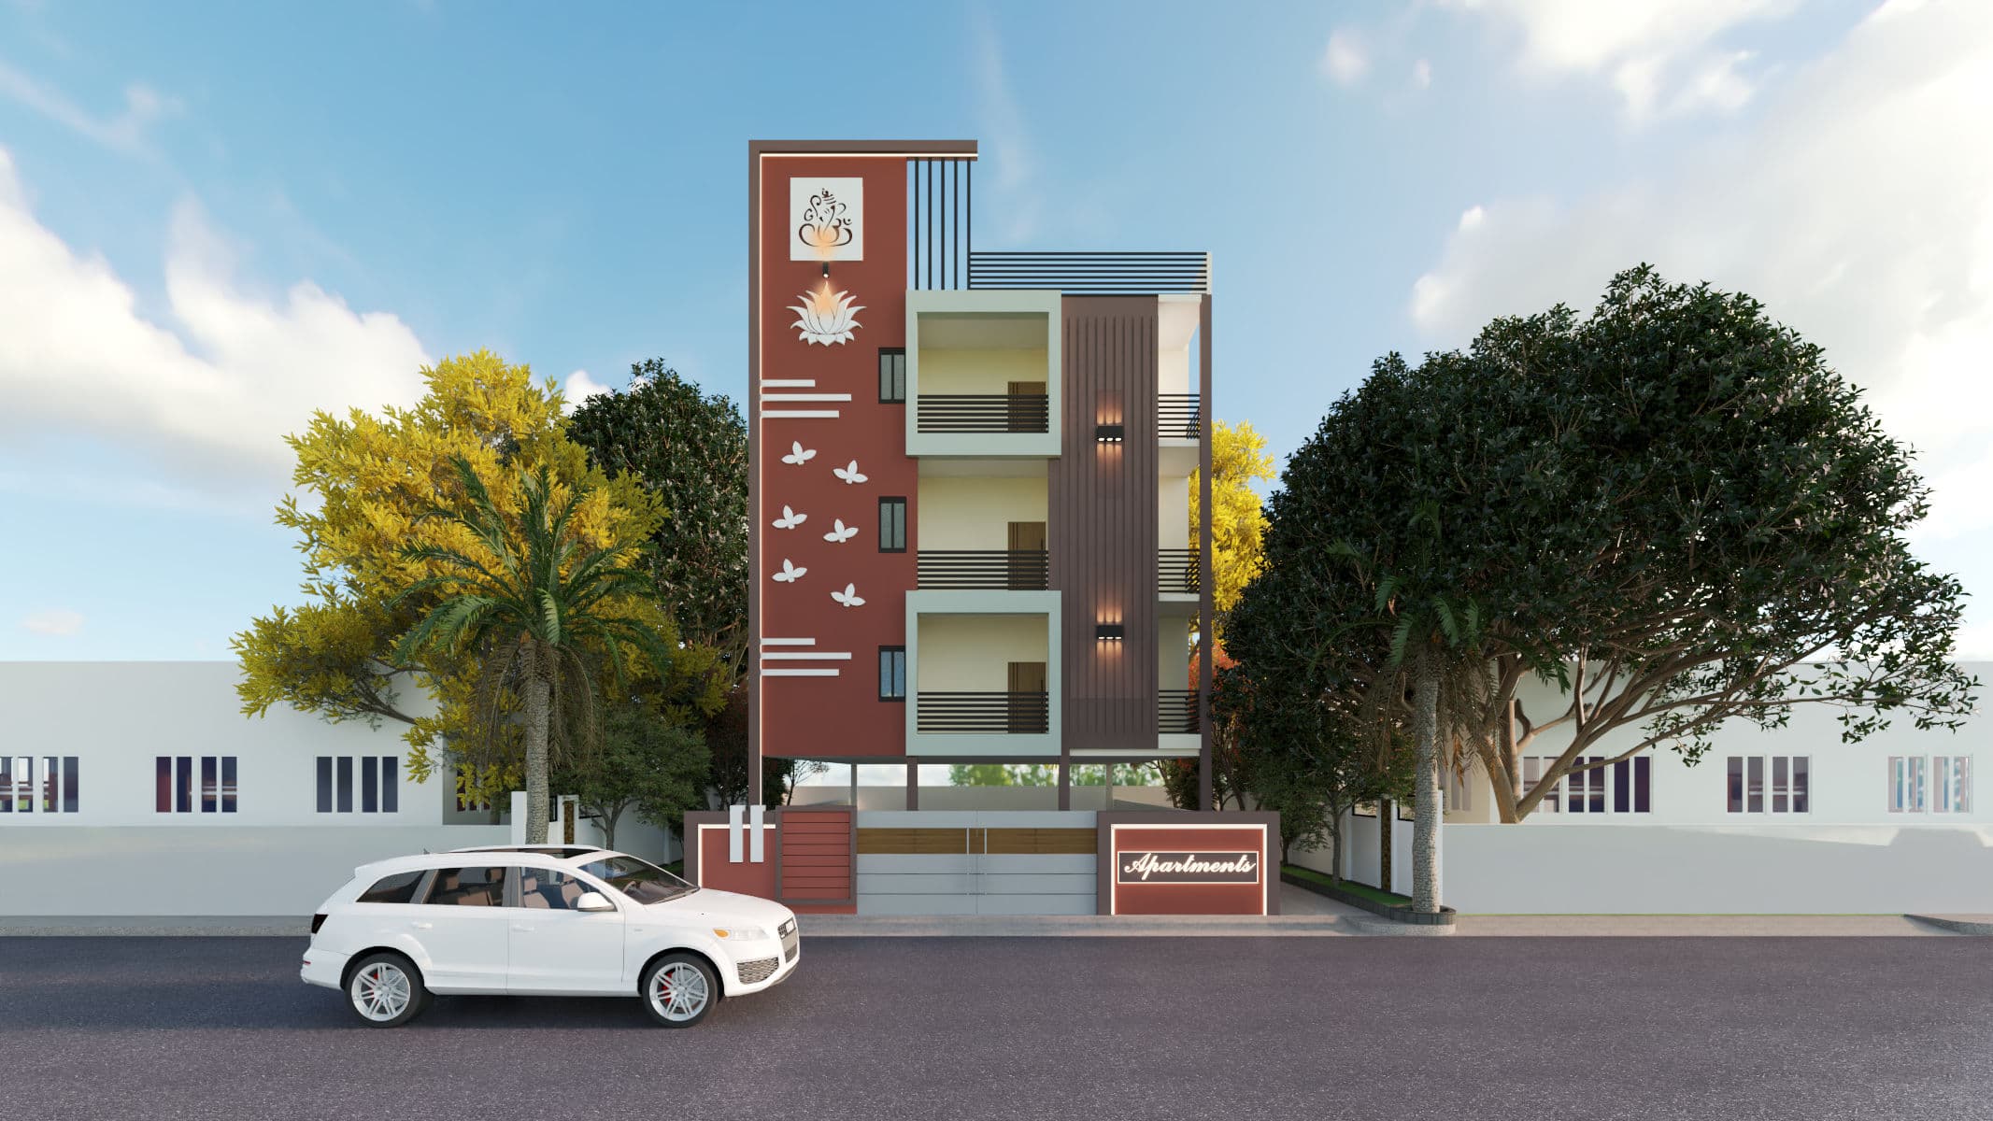
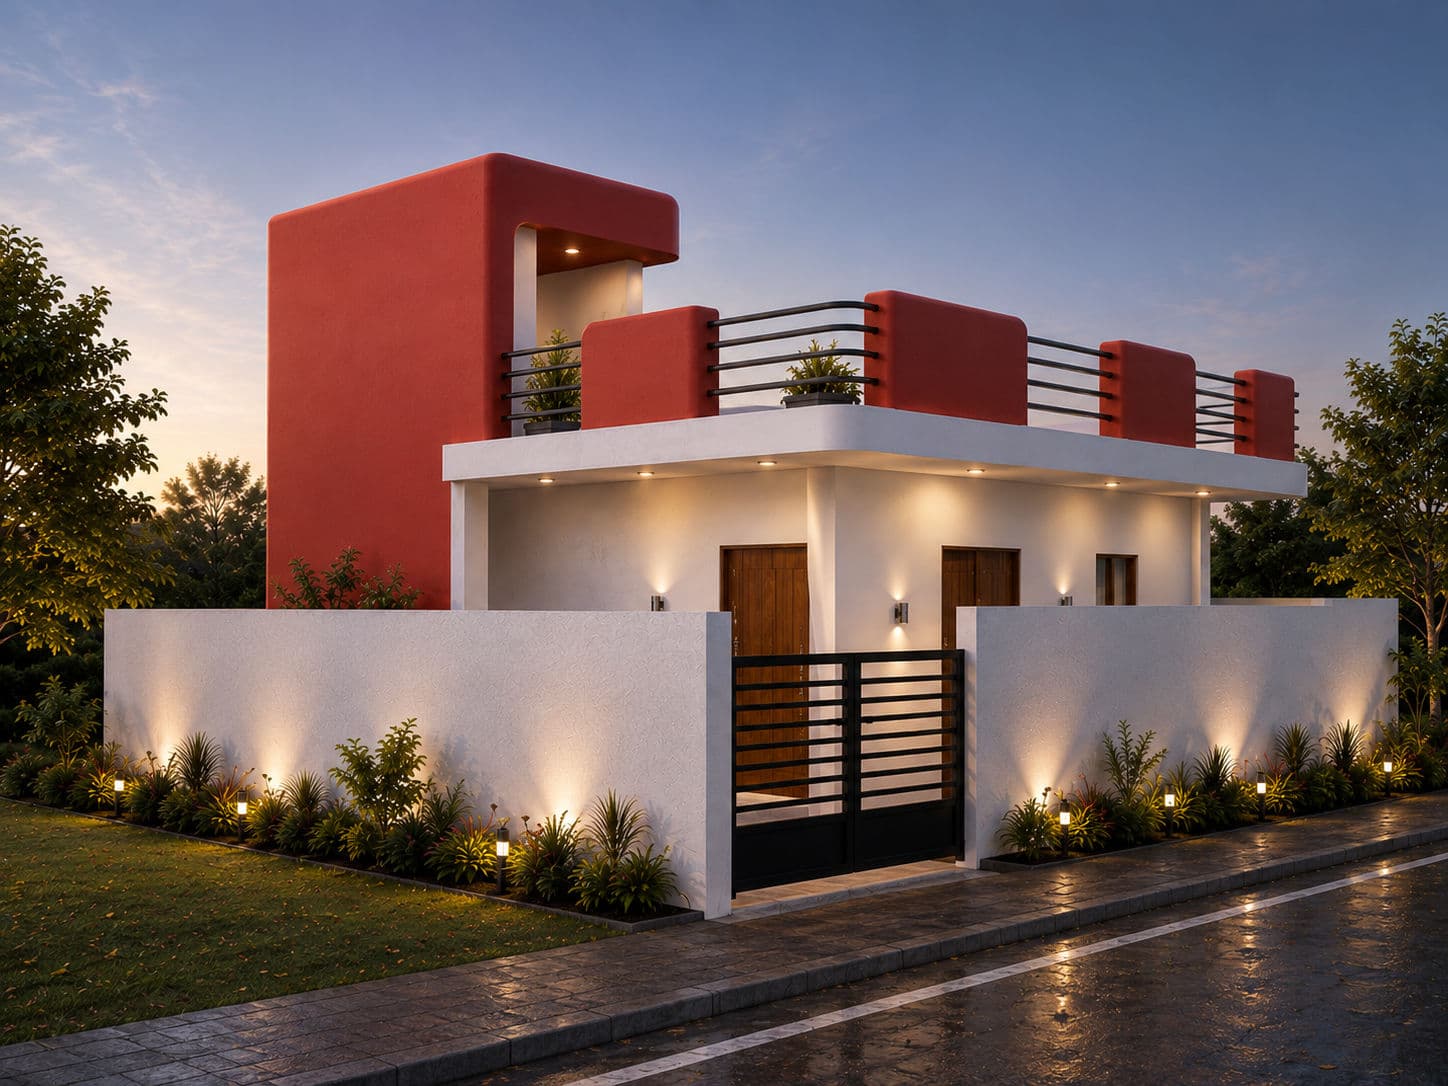
Elevation designs
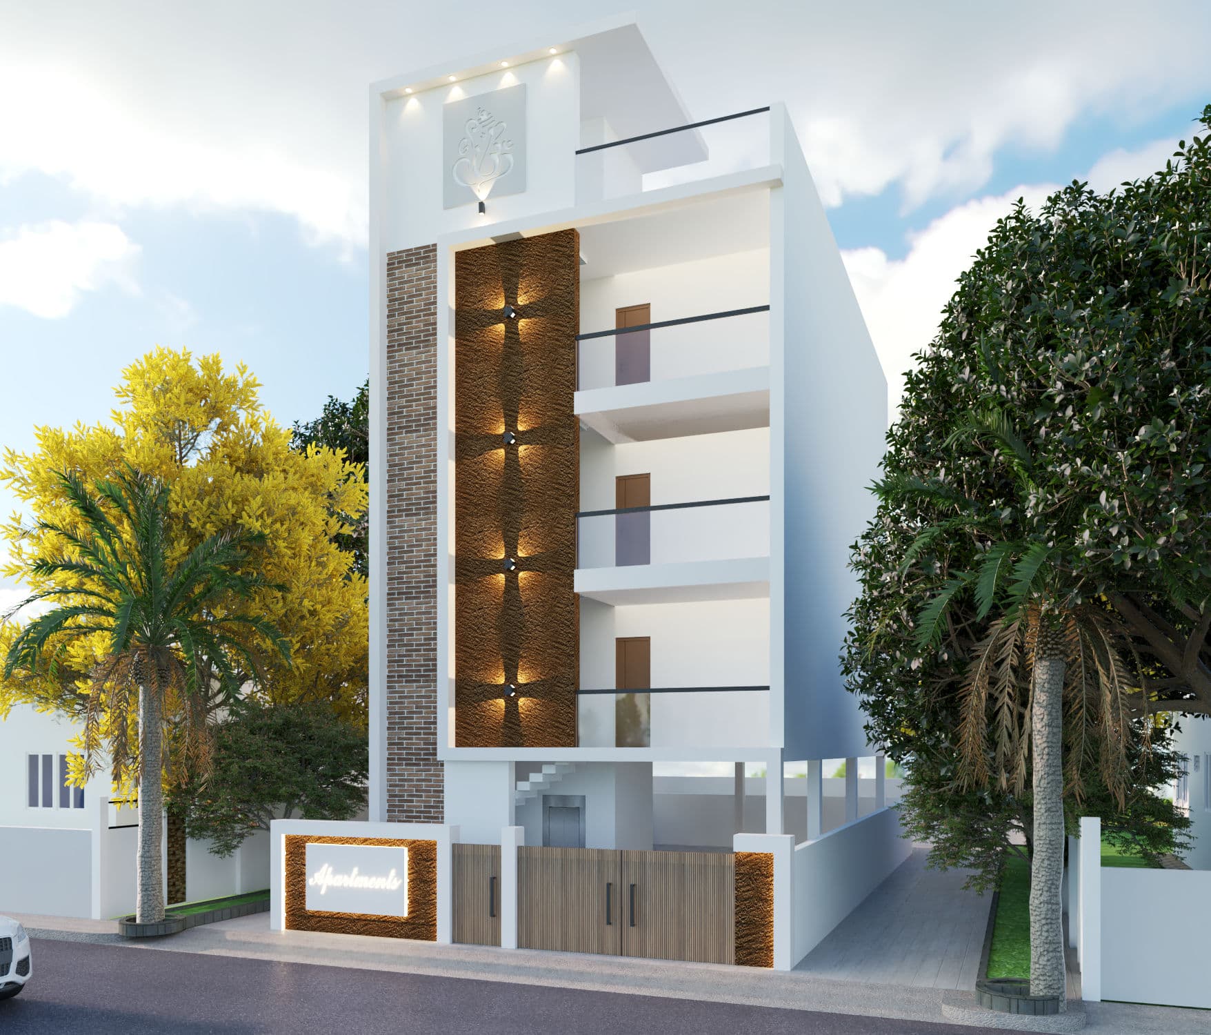
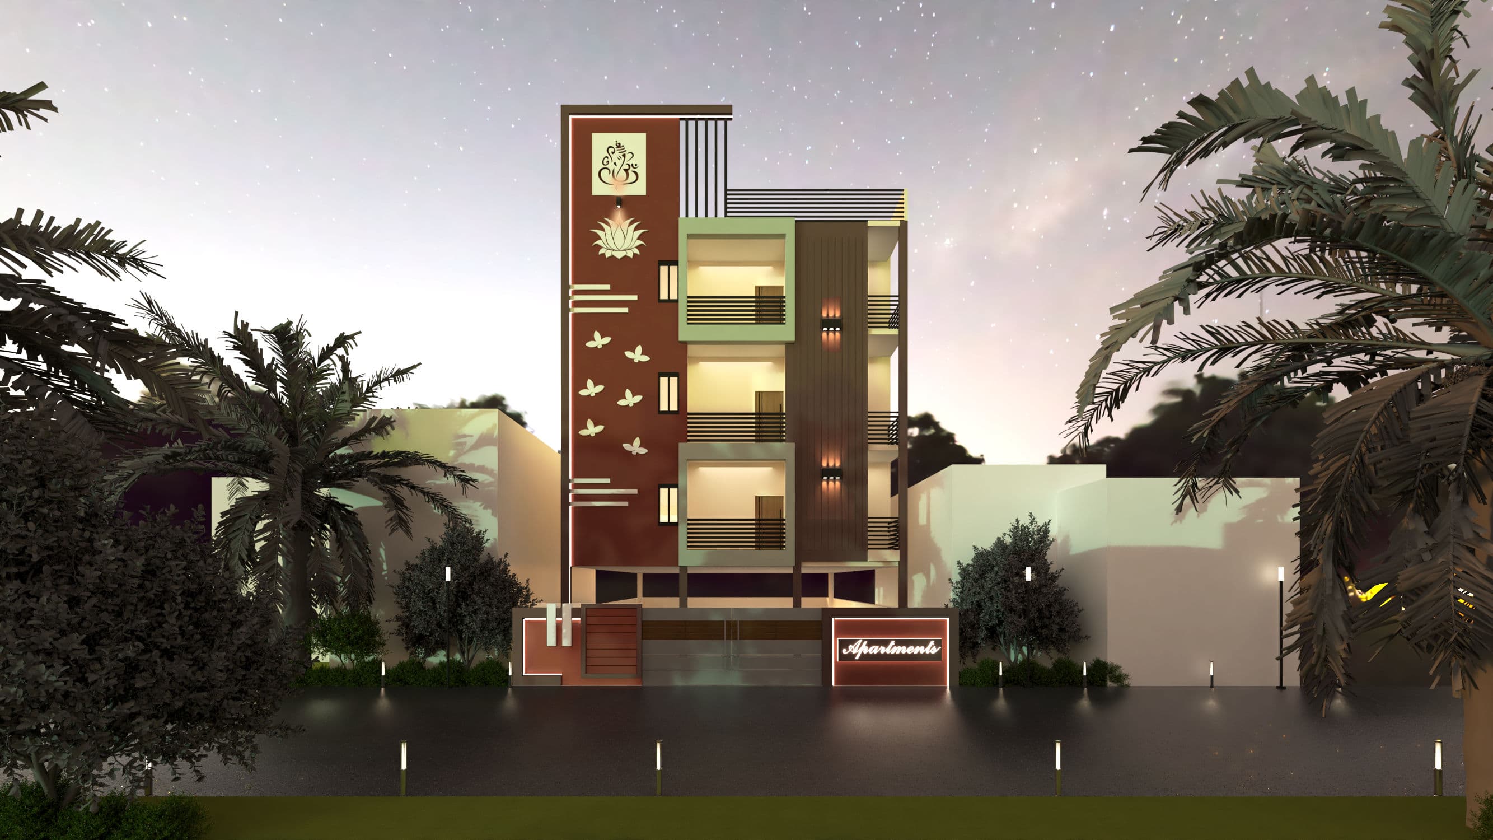
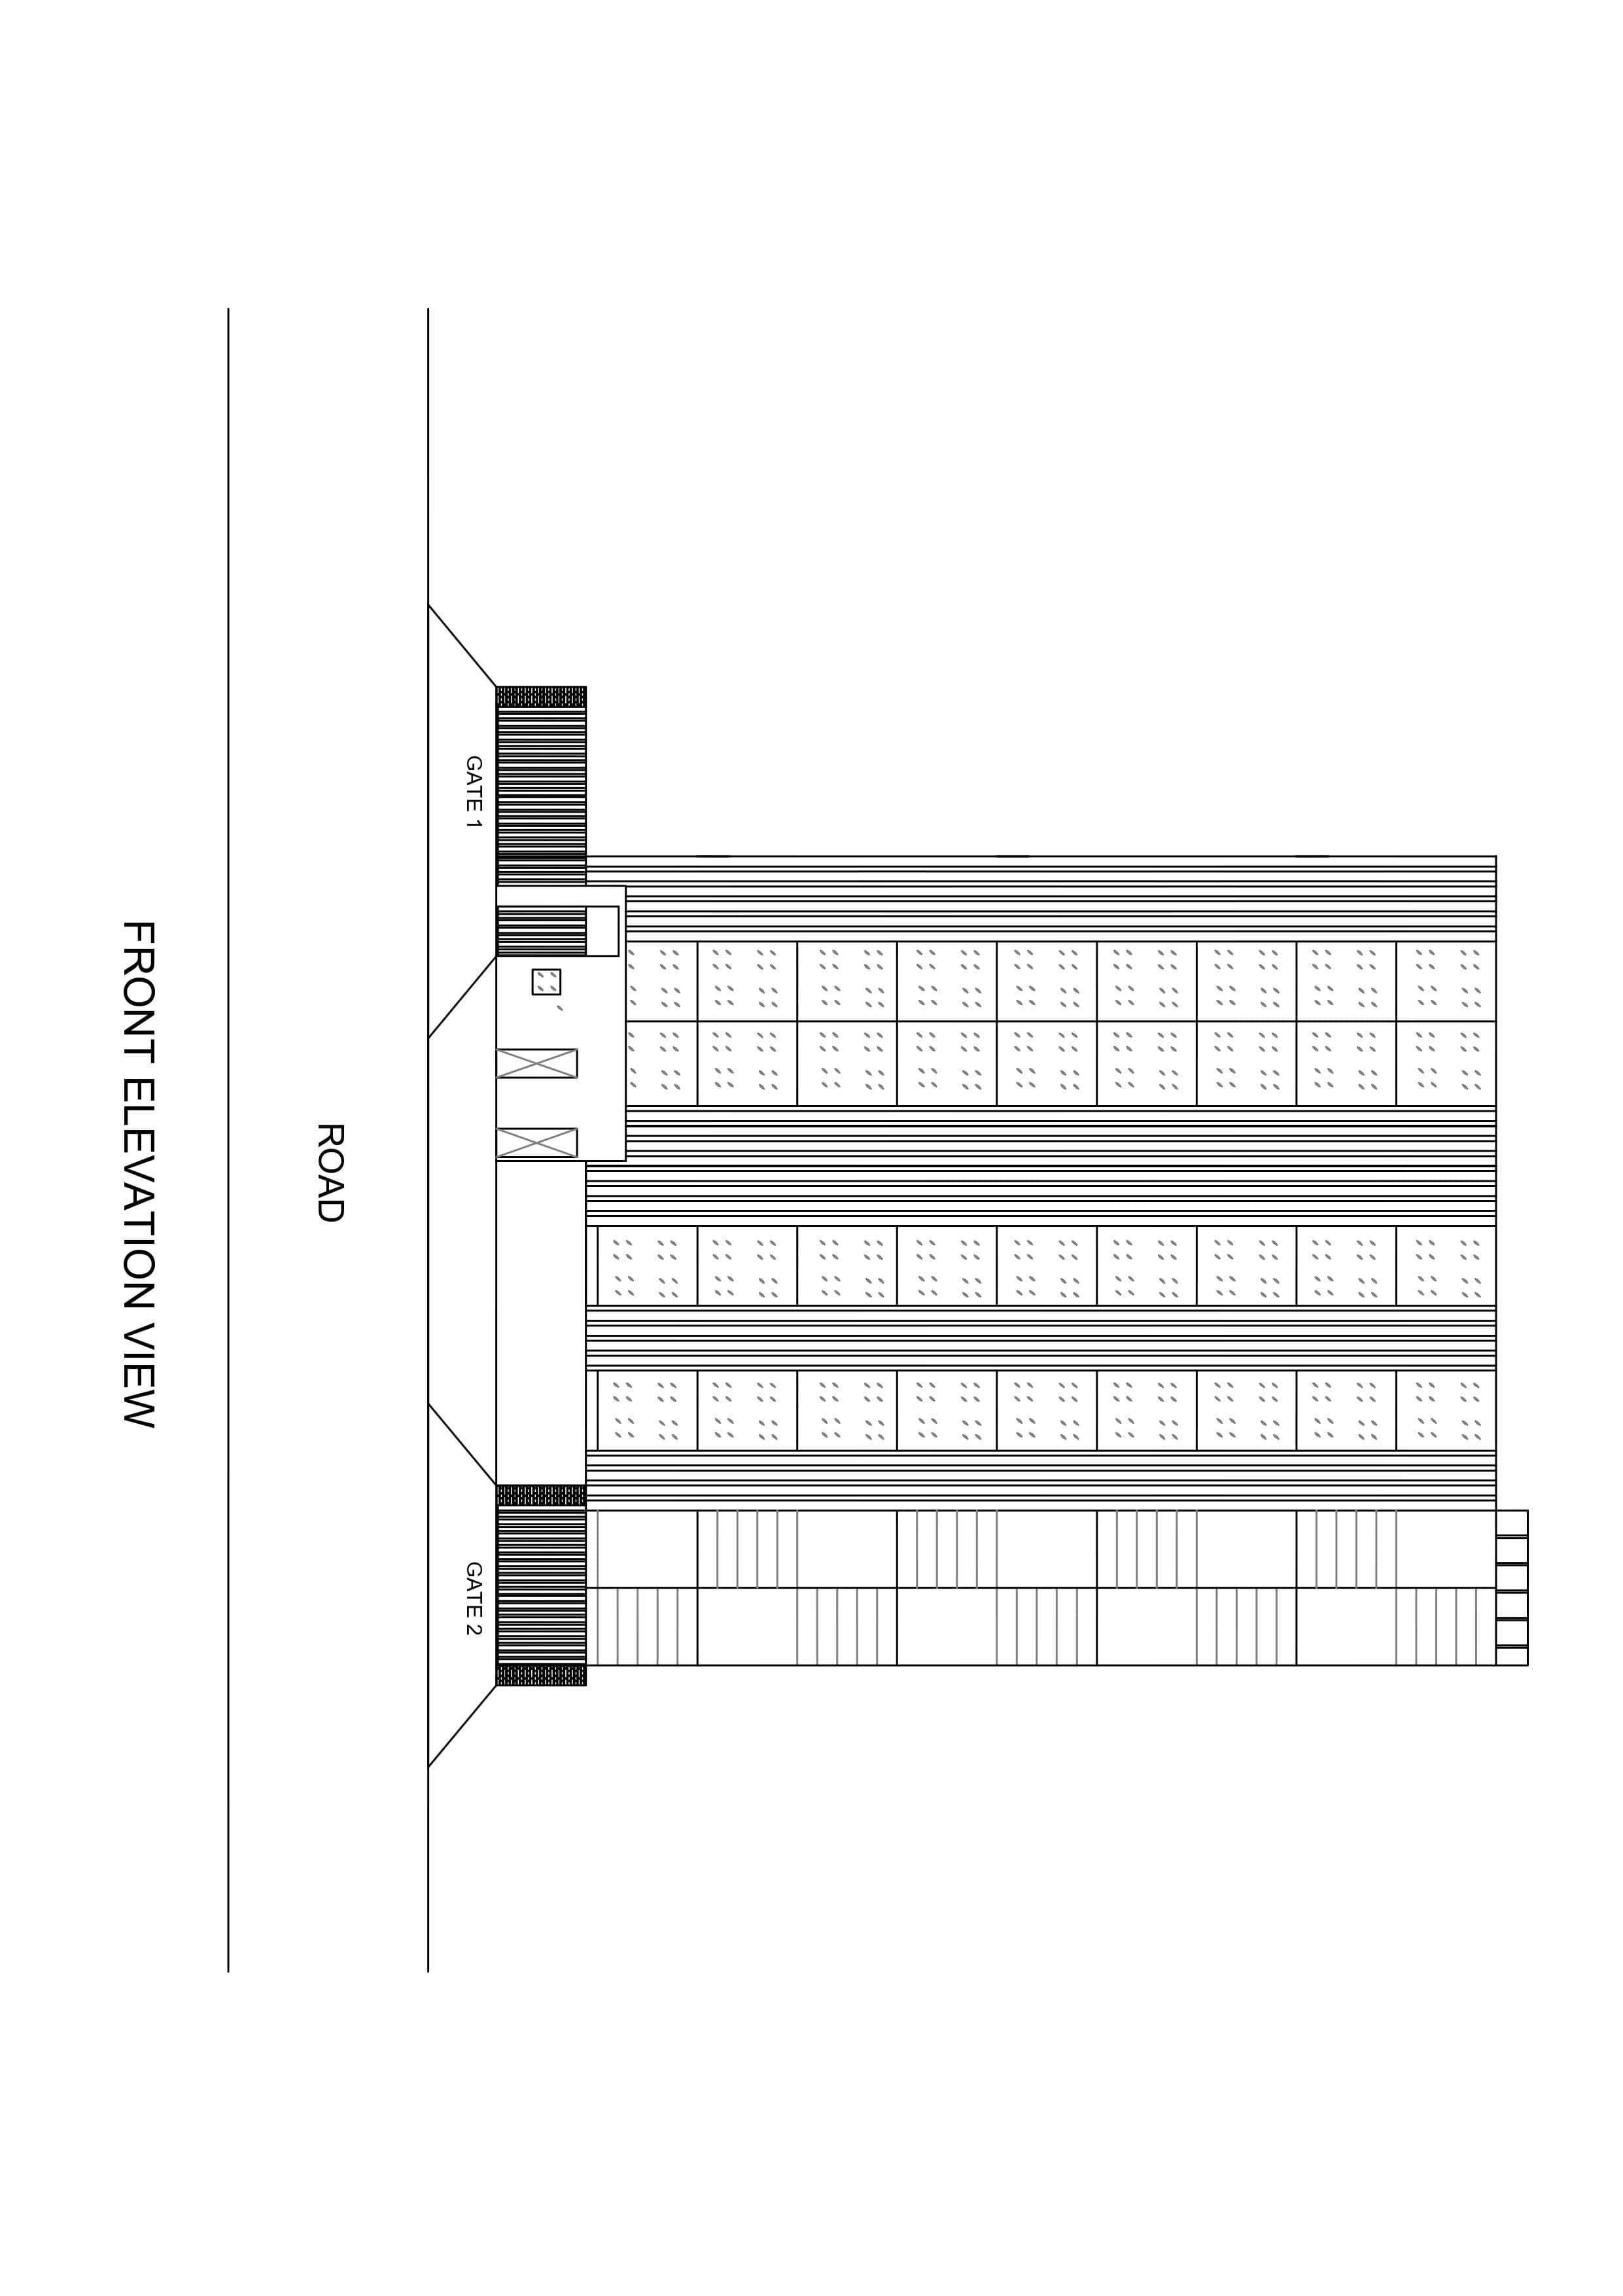
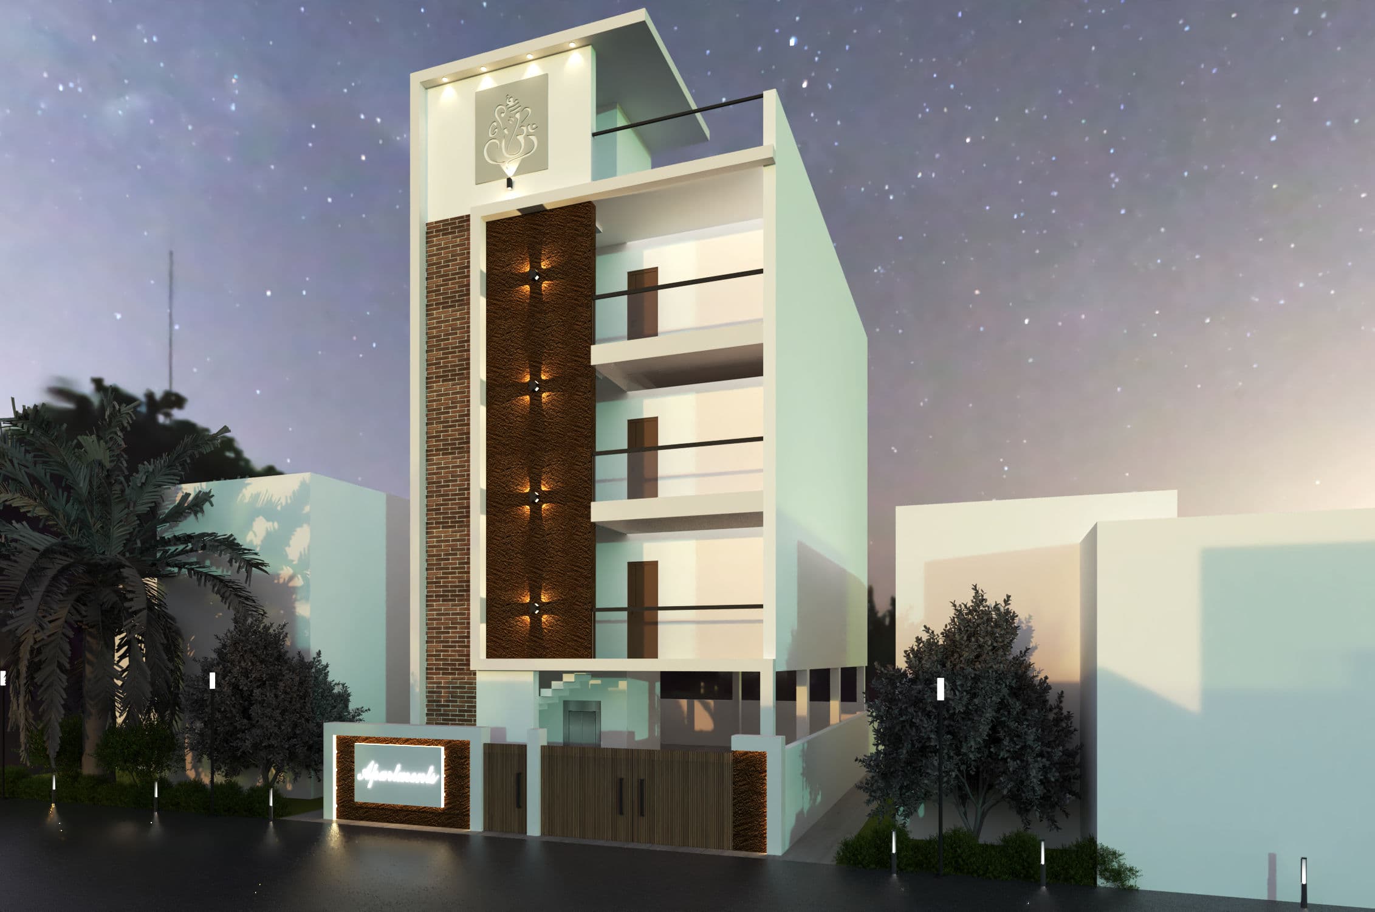
In architecture, elevation design refers to the orthographic projection of a building's exterior (and sometimes interior walls) onto a vertical plane. It's a two-dimensional drawing that shows the facade of a building from a specific viewpoint, illustrating the arrangement of architectural elements like windows, doors, rooflines, materials, and overall proportions. Elevation designs are crucial for visualizing the aesthetic appearance of a building, communicating design intent to clients and contractors, and ensuring compliance with regulations. Different types of elevations include front, rear, side, and interior elevations, each providing a unique perspective of the structure.