Structural Designs
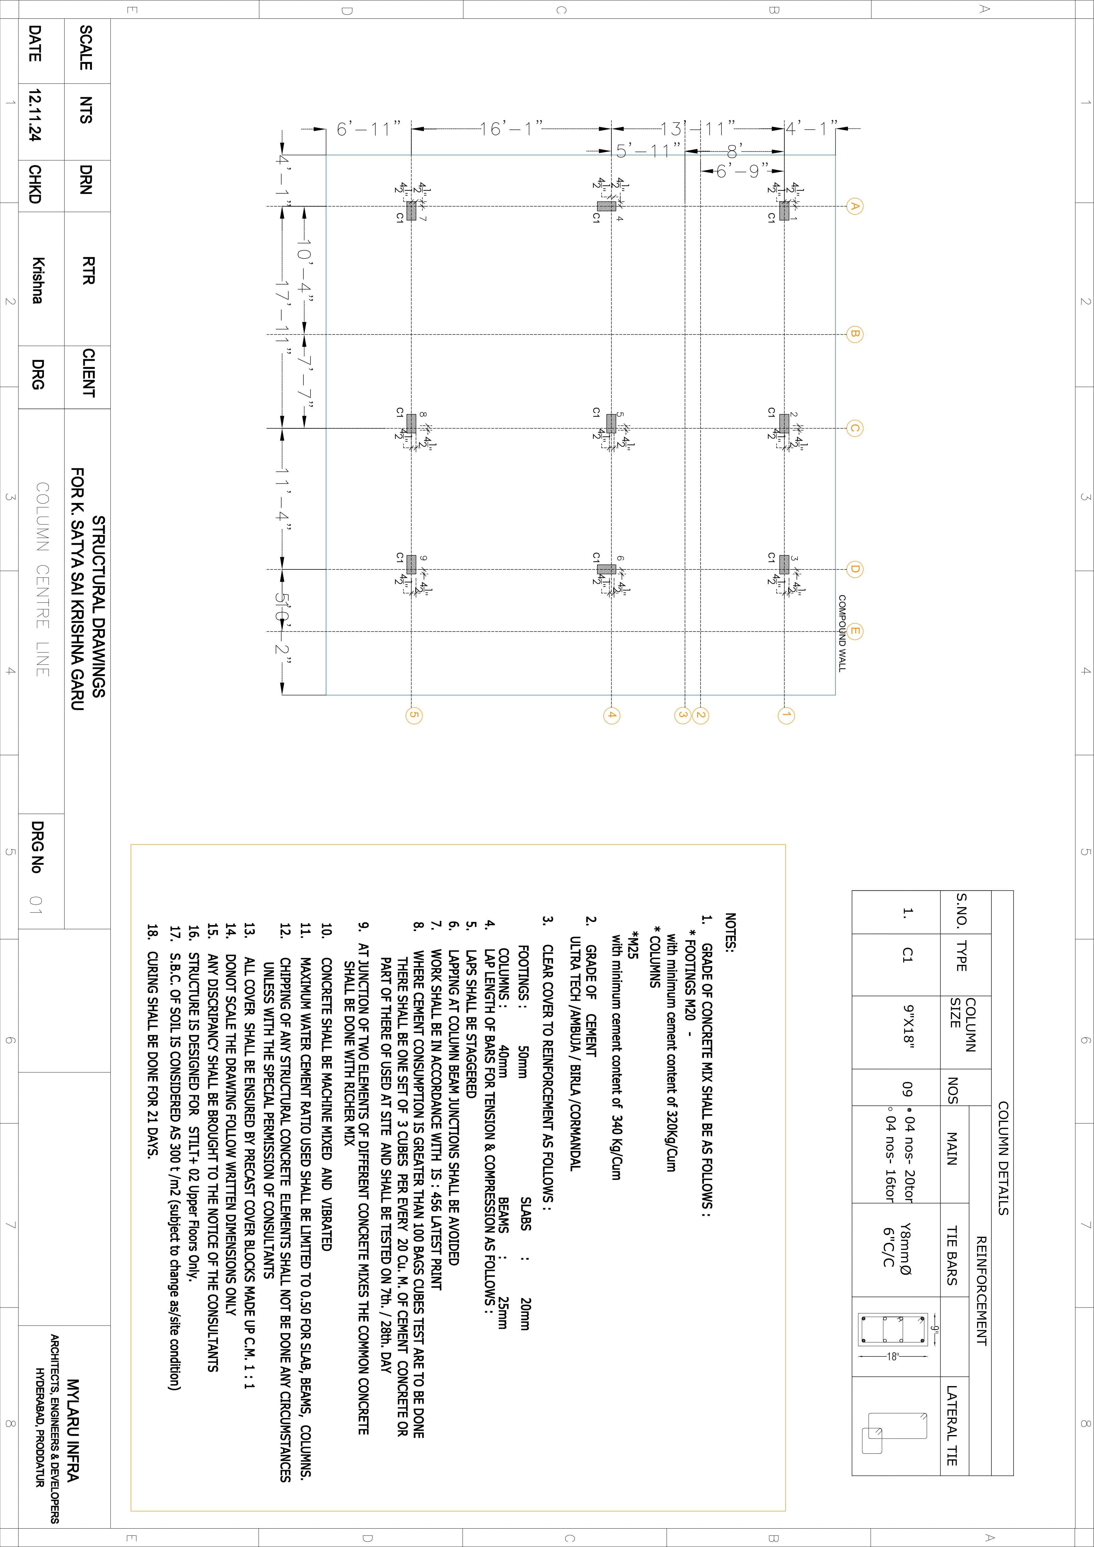
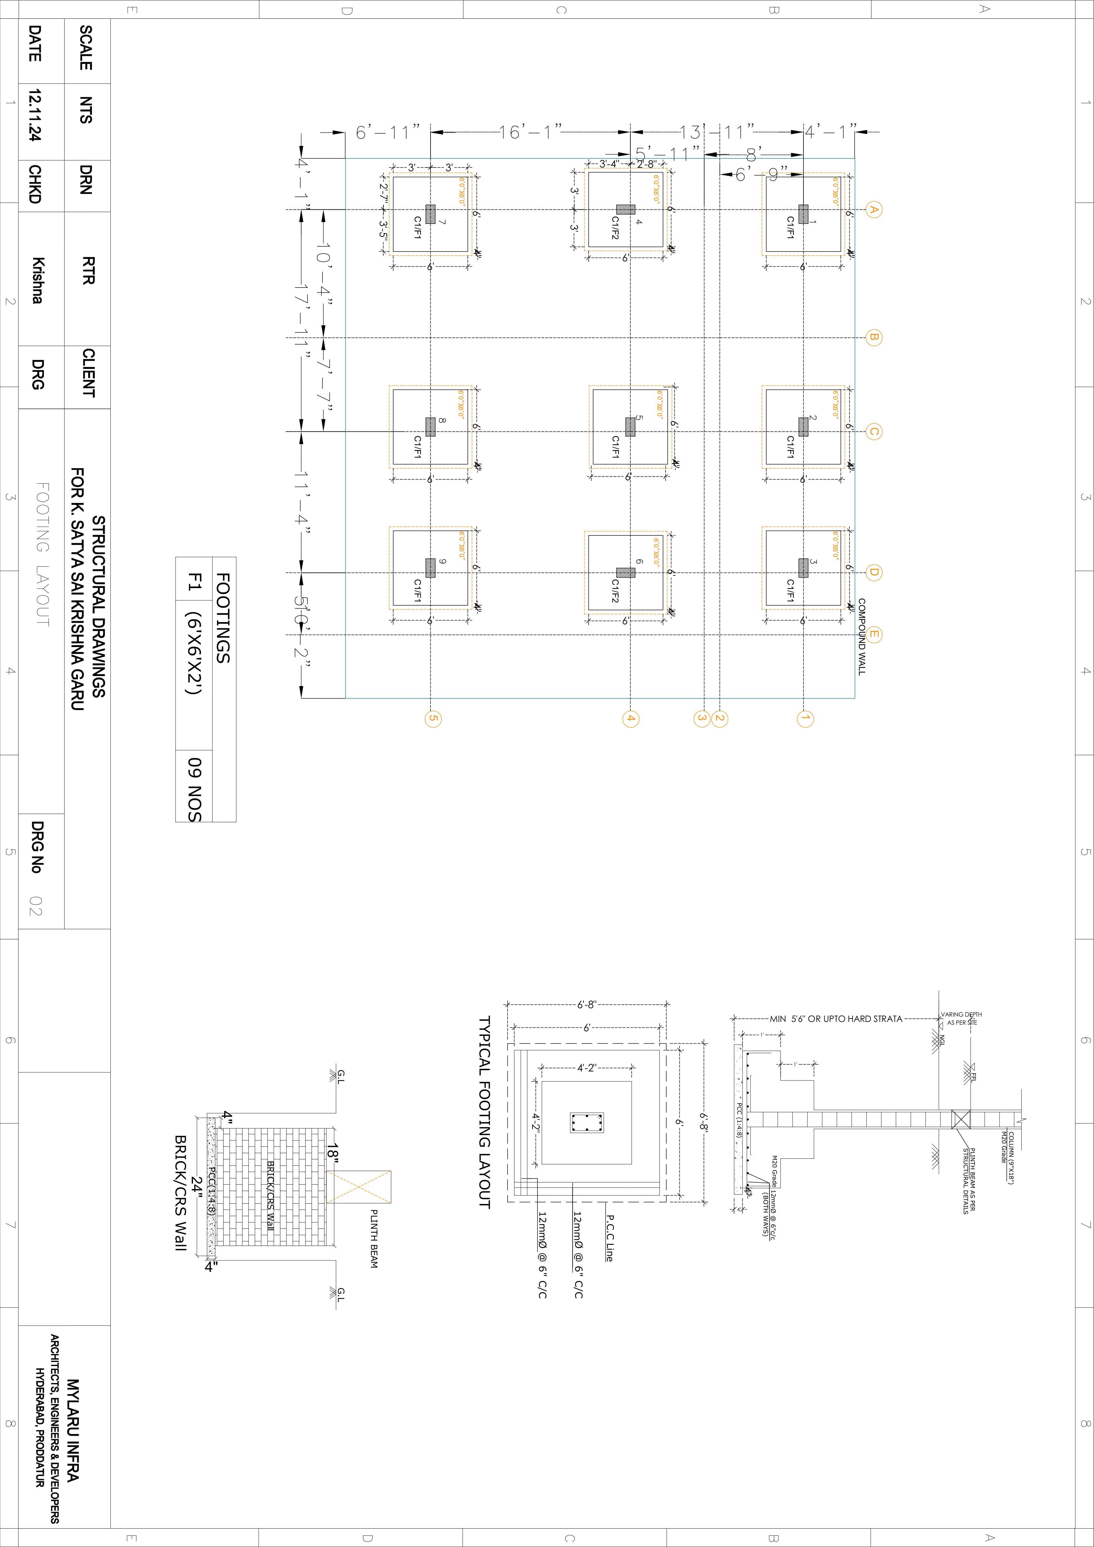
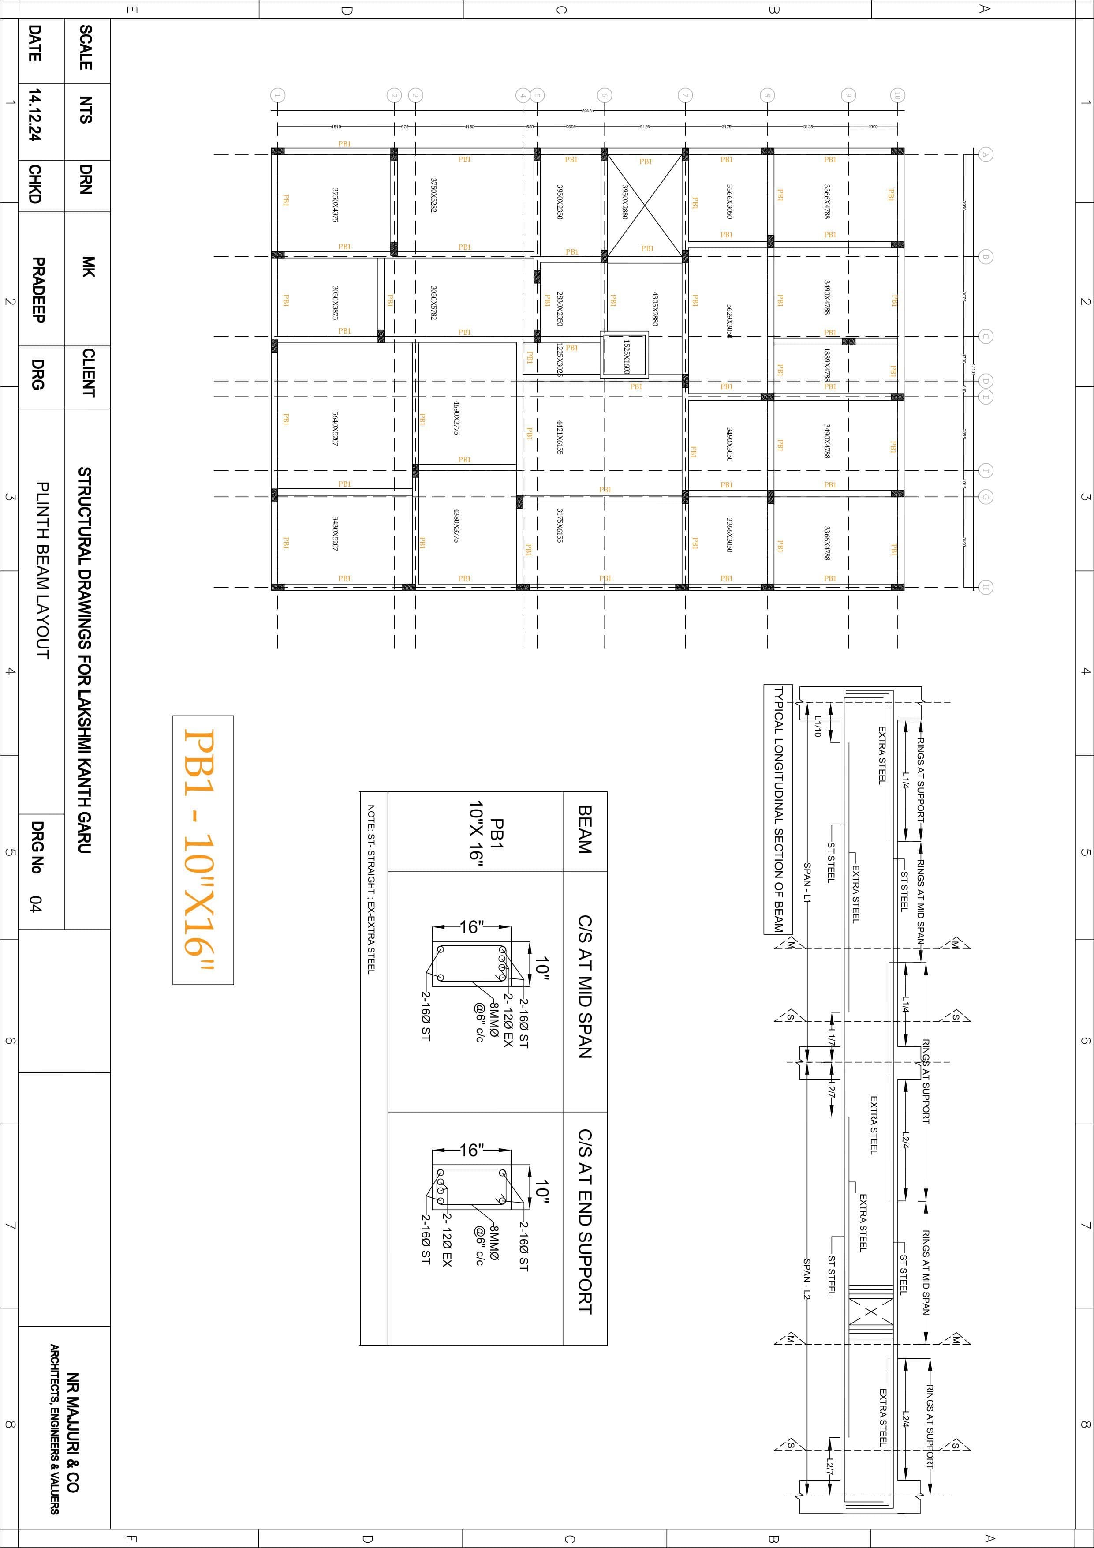
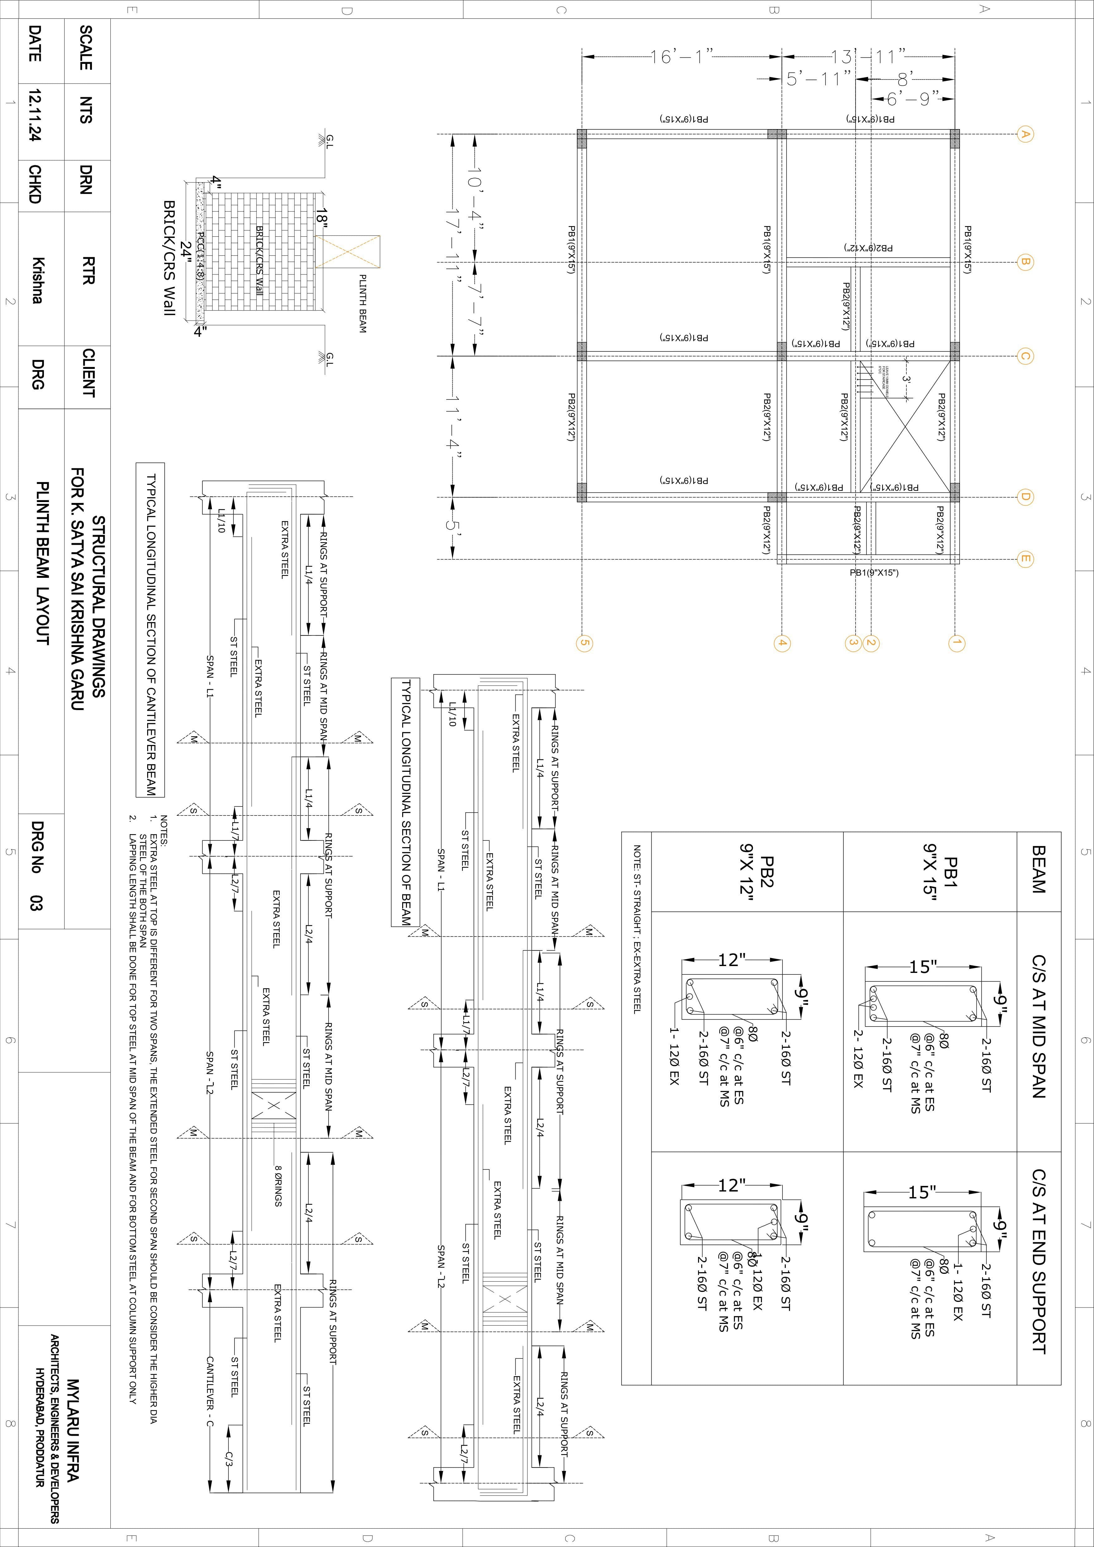
A structural design for floor plans focuses on the load-bearing elements that ensure the stability and safety of the building. Unlike architectural floor plans that emphasize layout and aesthetics, structural plans illustrate the skeleton of the building, including foundations, columns, beams, load-bearing walls, and floor/roof slabs. These drawings specify the types and sizes of structural materials (like steel, concrete, or timber), their connections, and the reinforcement details for concrete members. Dimensions and annotations on structural floor plans are crucial for transferring the engineer's design intent to the construction team, ensuring the building can withstand intended loads and environmental forces. They are essential for building permits, accurate construction, and structural integrity.